
EGRESS WINDOWS & BASEMENT EXITS · NORTHEAST OHIO
Egress Windows That Make Your Basement Legal — and Livable
If there’s a bedroom in your basement, Ohio code requires a way out that isn’t the stairs. But a properly placed egress window does more than satisfy an inspector: it floods a dark lower level with daylight and turns square footage you’ve been storing boxes in into space that legally counts as living area. Monarch handles the whole job — permit, excavation, cut, window, well, and drainage.
25+
Years in business
5,000+
Clients Helped
ProVia
Certified Installer
5 Star
Google Rated
THE BASICS
What an egress window actually is
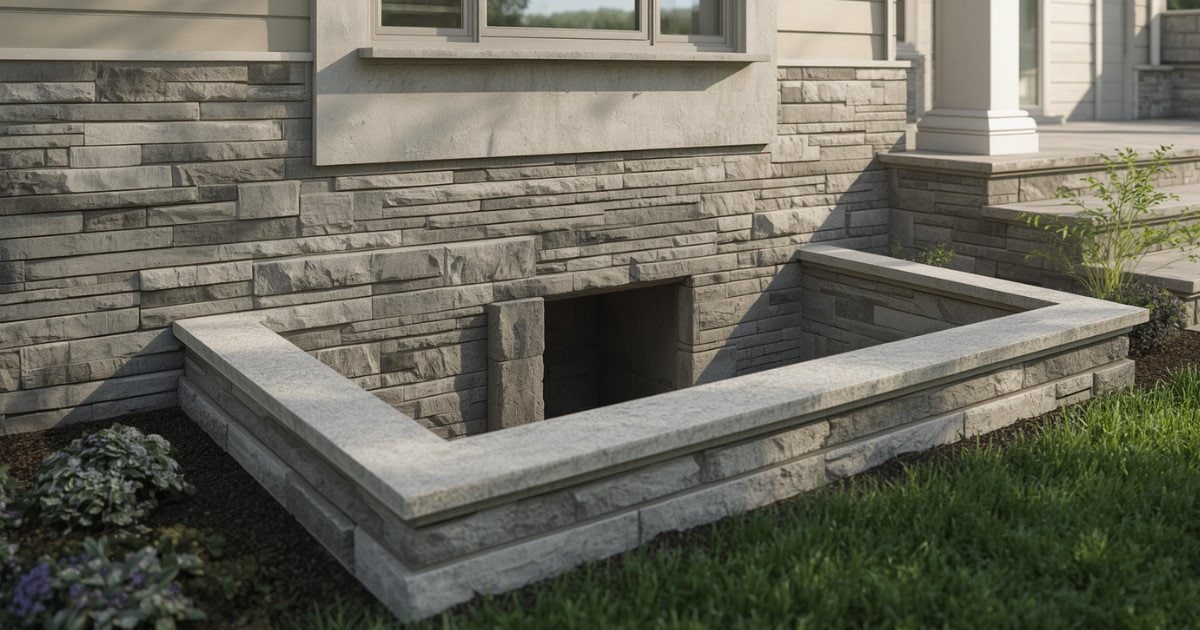
An egress window is a window large enough for an adult to climb out of — and for a firefighter in full gear to climb in through. Ohio requires one in any basement bedroom and in most finished basement living space. In a below-grade wall it pairs with a window well: an excavated area held back by a corrugated or composite wall, sized so a person can actually stand in it and get out.
That’s the code side. The practical side is that it’s the single biggest change you can make to a basement. A dark room with a 12-inch slit near the ceiling becomes a room with a real window in it.
Why homeowners add one:
- Required by code for any basement bedroom
- A genuine emergency exit for the people sleeping down there
- Daylight in a room that has never had any
- Real ventilation, which cuts the damp basement smell at the source
- Square footage that legally counts as finished living area
- A finished basement that appraises and lists correctly when you sell
OHIO REQUIREMENTS
What Ohio code actually requires
The Residential Code of Ohio follows IRC Section R310 for emergency escape and rescue openings. Here are the numbers that matter. A window has to hit all of them — meeting three out of four still fails inspection.
| Requirement | Minimum |
|---|---|
| Net clear opening area | 5.7 sq ft |
| Net clear opening height | 24 in |
| Net clear opening width | 20 in |
| Sill height above finished floor | no more than 44 in |
“Net clear” means the actual hole a person passes through with the window fully open — not the size of the unit. This is where most DIY and handyman installs fail: a window that measures right on the label doesn’t necessarily open to 5.7 square feet.
| Requirement | Minimum |
|---|---|
| Well floor area | 9 sq ft |
| Width and projection from the foundation | 36 in |
| Permanent ladder or steps | required if the well is deeper than 44 in |
Requirements are enforced statewide, but permits are issued locally and individual jurisdictions can apply amendments. Monarch confirms the specifics with your city or county building department before we break ground.
WHAT WE INSTALL
EGRESS SOLUTIONS WE INSTALL
A properly installed egress system does more than meet code. It transforms a dark basement into a bright, safe, usable part of your home.
The window is what makes a basement bedroom legal. We size the opening to clear the code minimum — 5.7 square feet of net clear opening, at least 24 inches high and 20 inches wide — and set the sill low enough that you can climb out without a boost. Casement and sliding units both work; which one fits comes down to your wall height and how much glass you want down there.
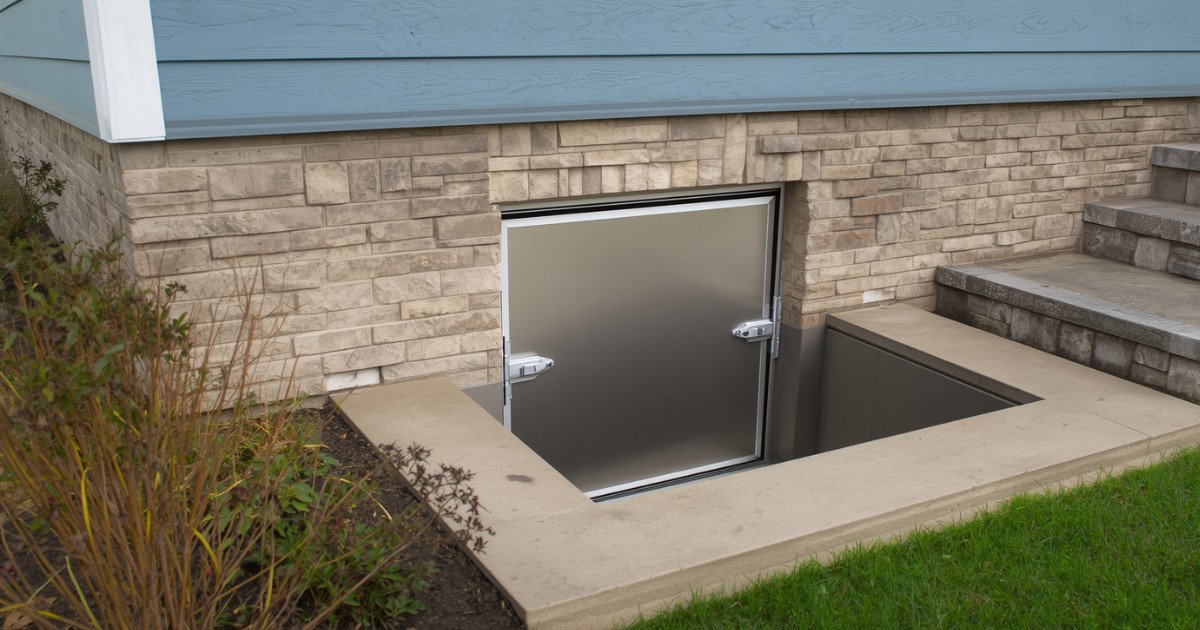
The well holds back the earth and gives you room to actually get out. We set wells with at least 9 square feet of floor and 36 inches of projection from the foundation, and add permanent steps or a ladder any time the well runs deeper than 44 inches. Corrugated steel, poured concrete, or a stone-look composite — that choice is mostly about how visible the well is from your yard.
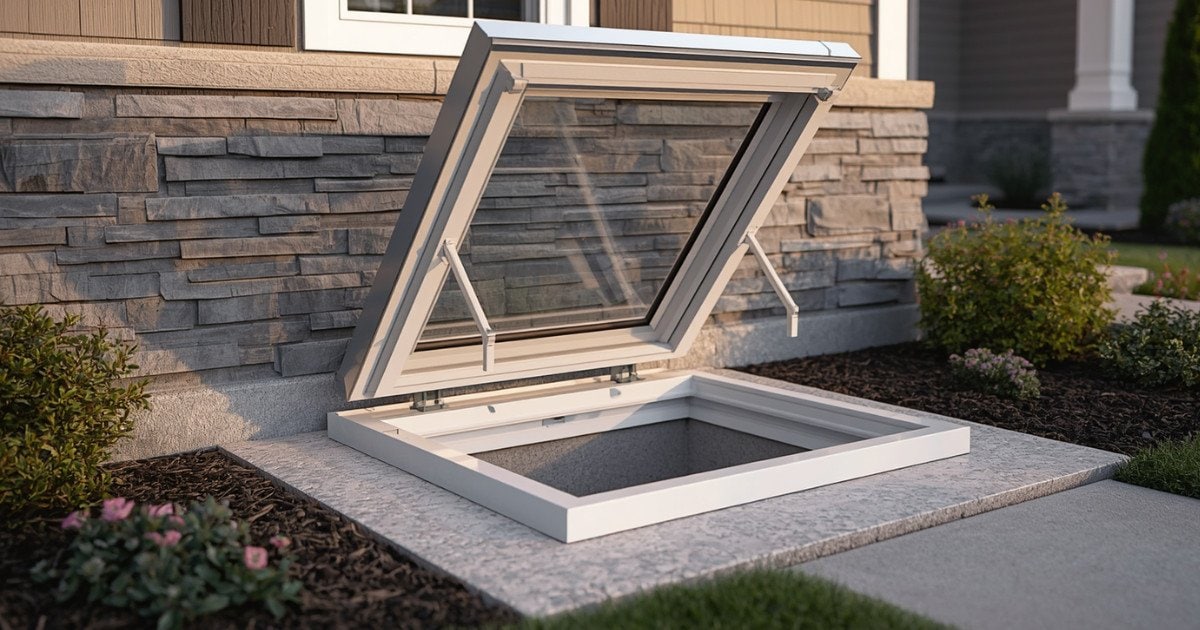
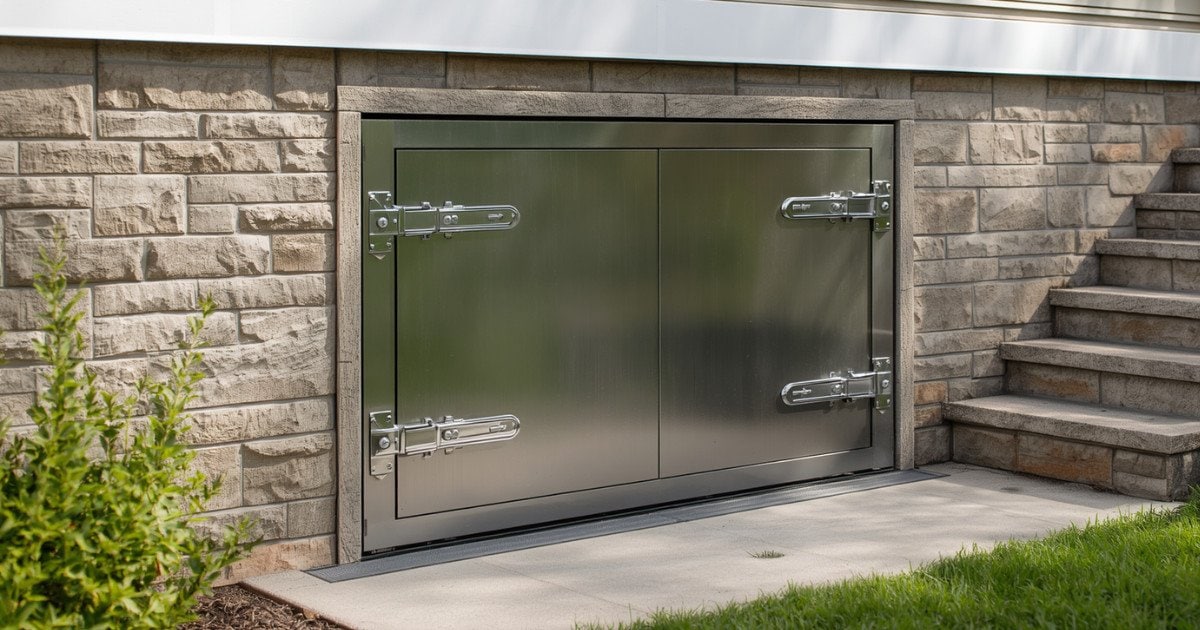
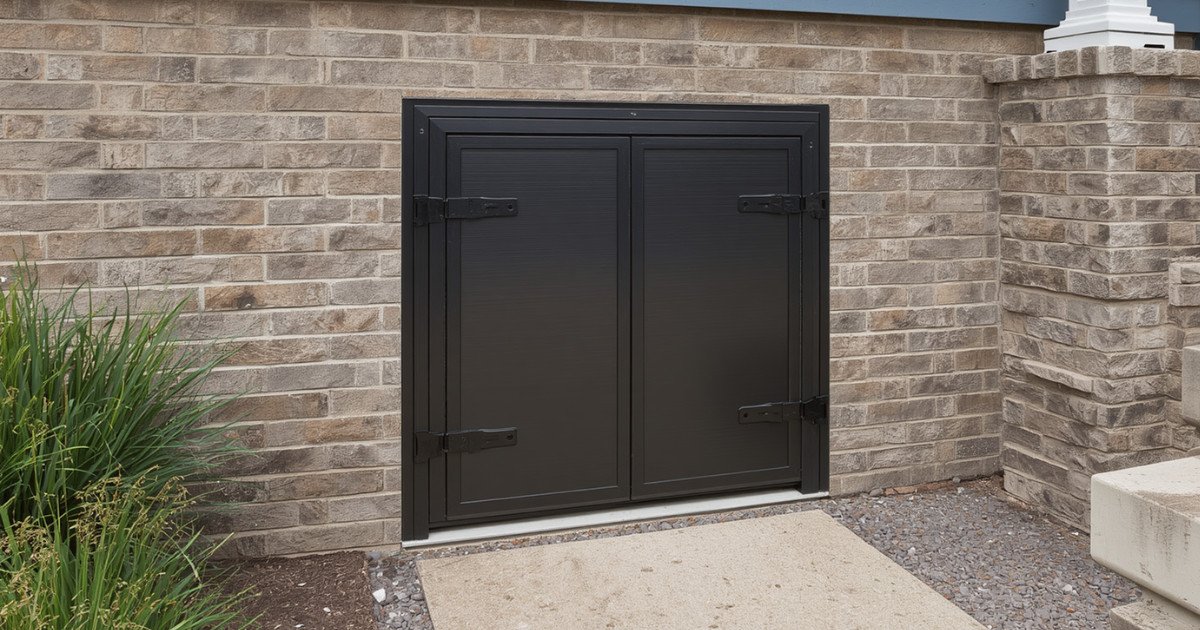
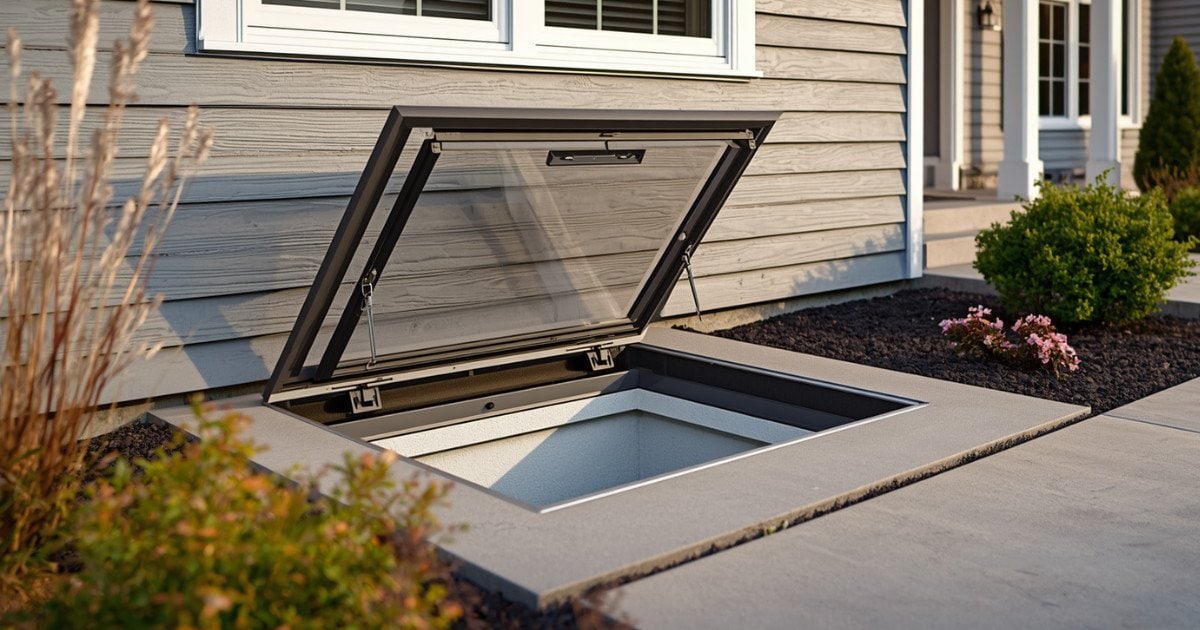
A cover keeps rain, leaves, snow, and the occasional curious animal out of the well without trapping anyone in it. Clear polycarbonate domes let daylight through and shed water; hinged flat covers sit closer to grade if you mow right up to the well. Either way, it has to open from the inside without tools.
ROUND OUT THE PROJECT
While we're already at your house
Homeowners who finish a lower level often find the rest of the house is due for attention too. If you’re planning work, it’s worth knowing what else we can handle in the same project.
Replacement Windows
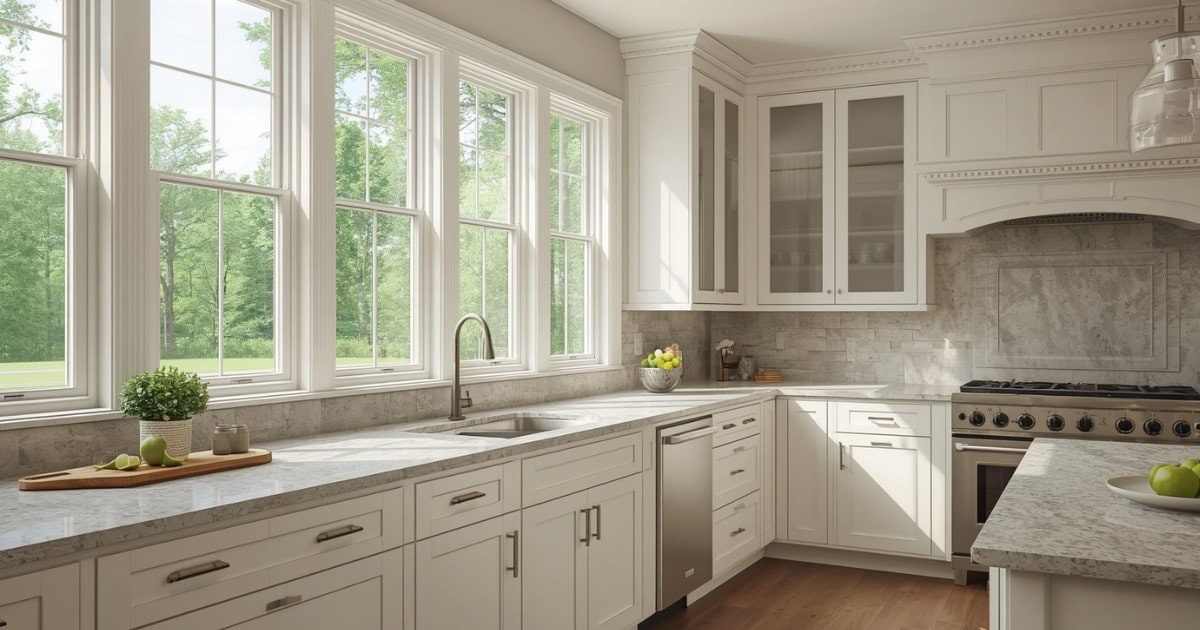
New windows reset the comfort and the character of a home at the same time — styles matched to your architecture and to the rooms you actually use.
Explore Windows →
Entry & Patio Doors
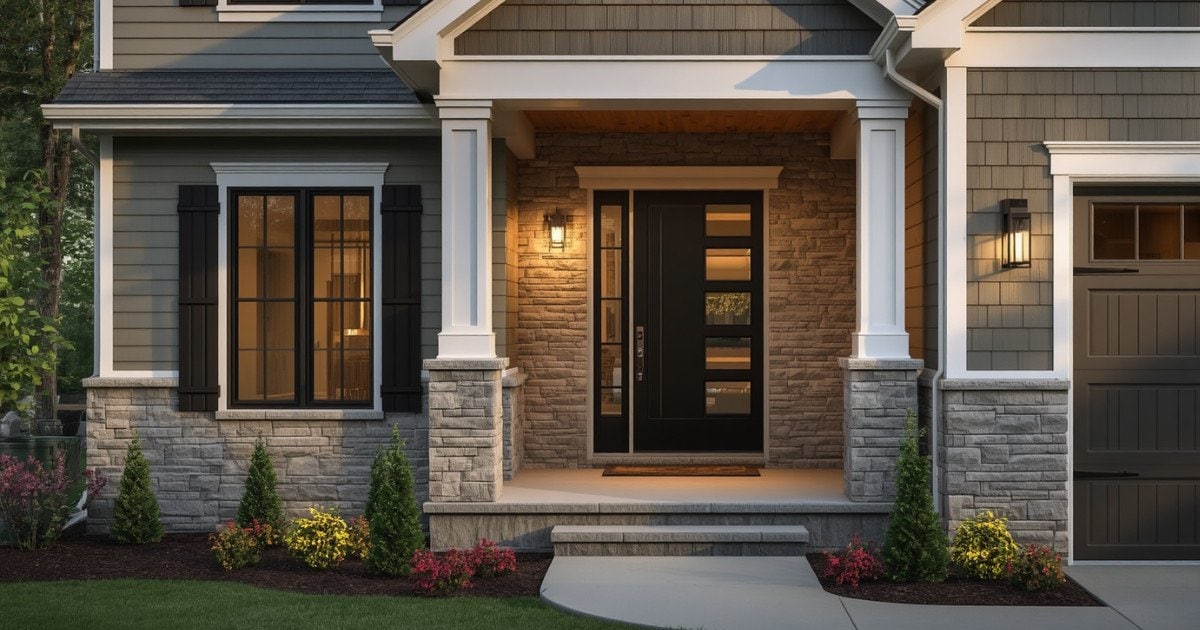
A new entry door is the single upgrade guests notice first. Patio doors open the back of the house to the yard and pull daylight deep into the room.
Explore Doors →
Garage Doors
Upgrade the largest moving part of your home with doors that run quietly, seal against Ohio weather, and pull the whole front of the house together.
Explore Garage Doors →
THE MONARCH DIFFERENCE
Your egress project deserves straight answers, not a sales pitch.
Every Monarch egress installation runs on the same standards, whether it’s one basement window or a full lower-level renovation: proper licensing, certified crews, and honest guidance from the first visit to the final walkthrough.
Licensed & Insured
Fully licensed and insured before anyone touches your foundation. Ask for the certificate and we'll hand it over.
Certified Installers
The crew excavating, framing, and installing your egress window is trained and certified — never handed off to a subcontractor.
We Pull the Permit
Egress work is inspected work. We handle the permit and meet the inspector, so the finished basement passes cleanly and shows up correctly when you sell.
Local to Northeast Ohio
Based in Wadsworth, serving 11+ counties. We know how this region's weather treats a home.
WHAT HOMEOWNERS SAY
Trusted by Homeowners Across Northeast Ohio
WHAT IT DOES TO THE ROOM
Egress Design Possibilities
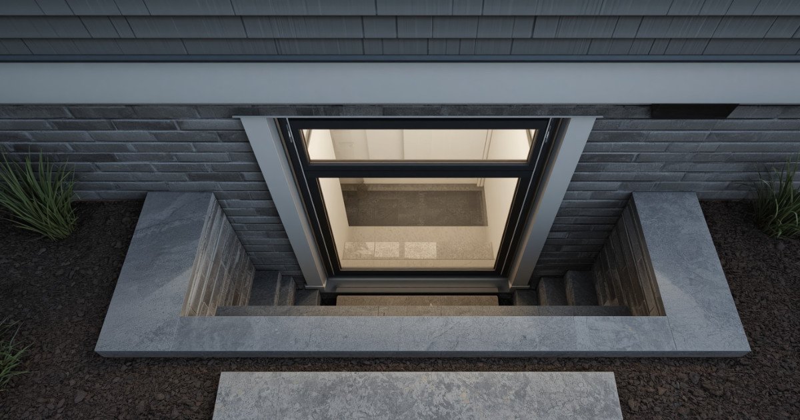
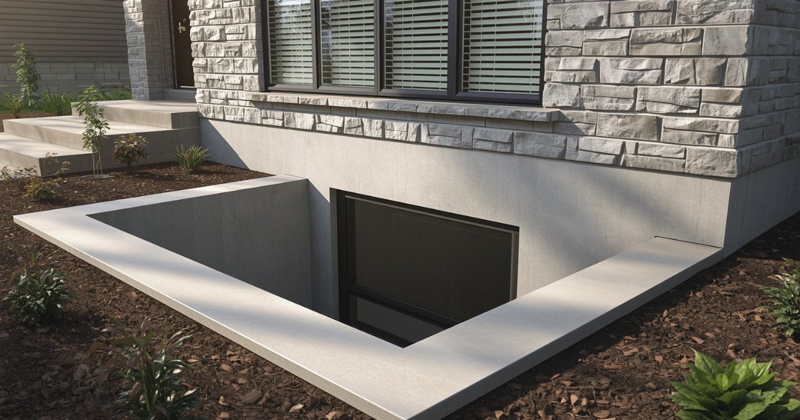
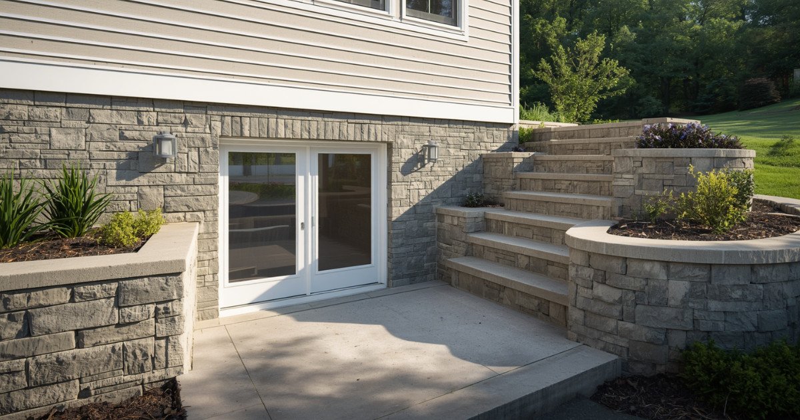
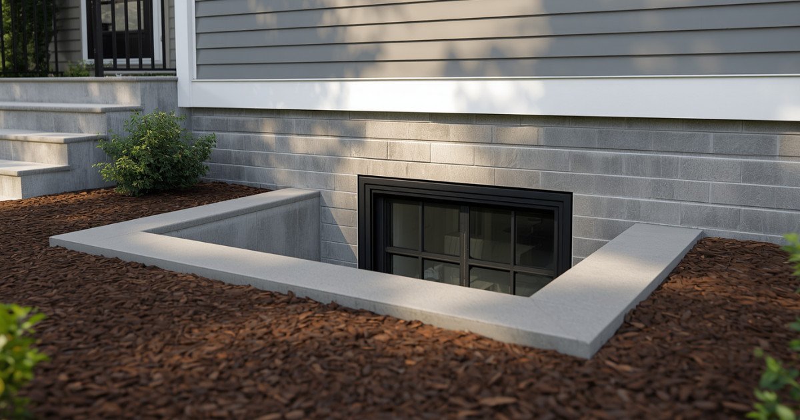
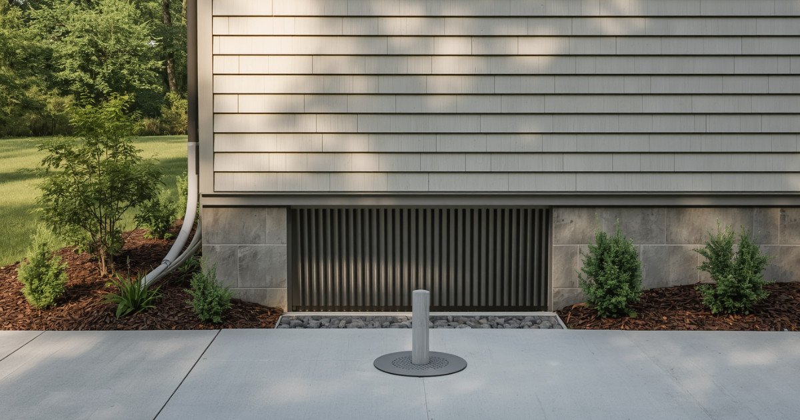
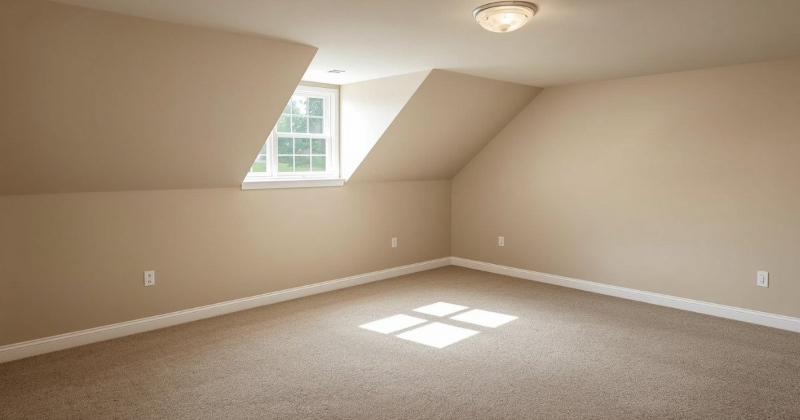
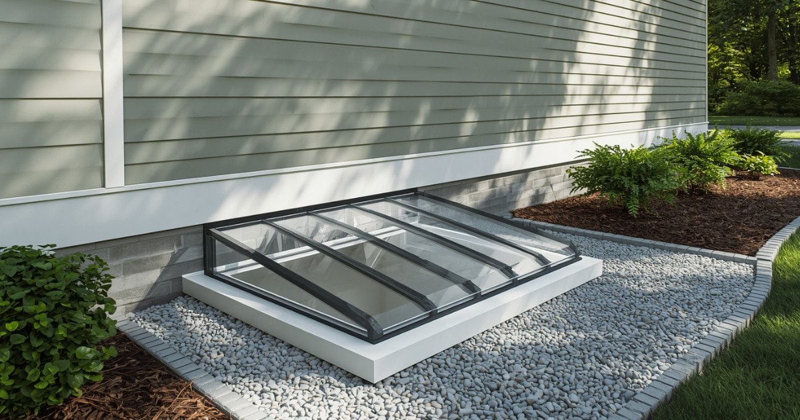
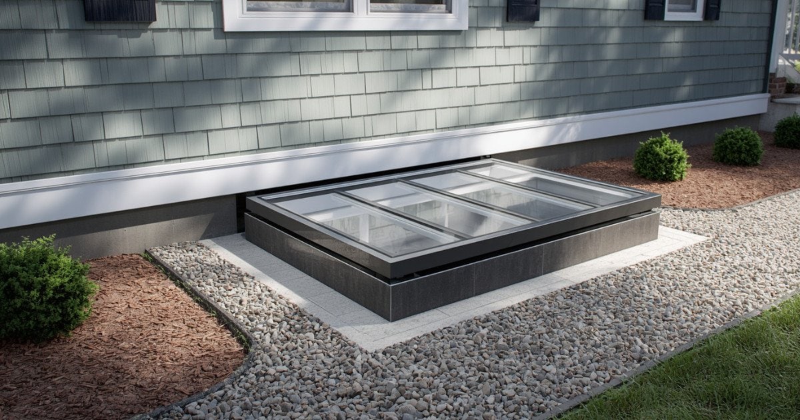
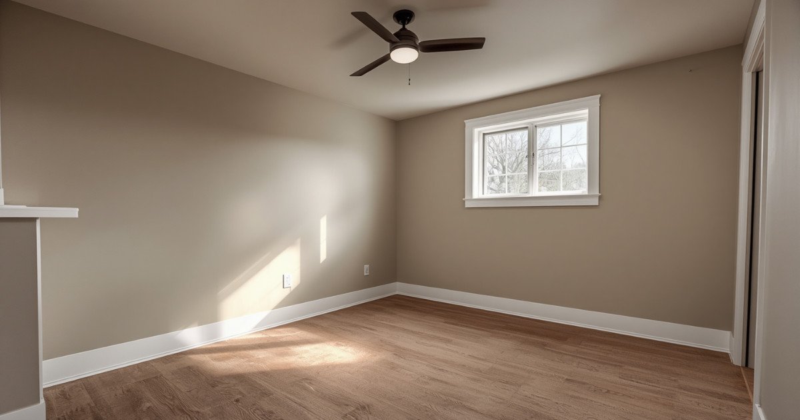
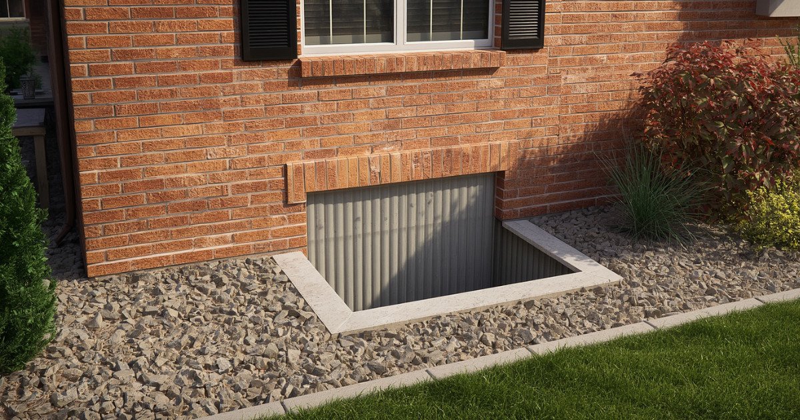
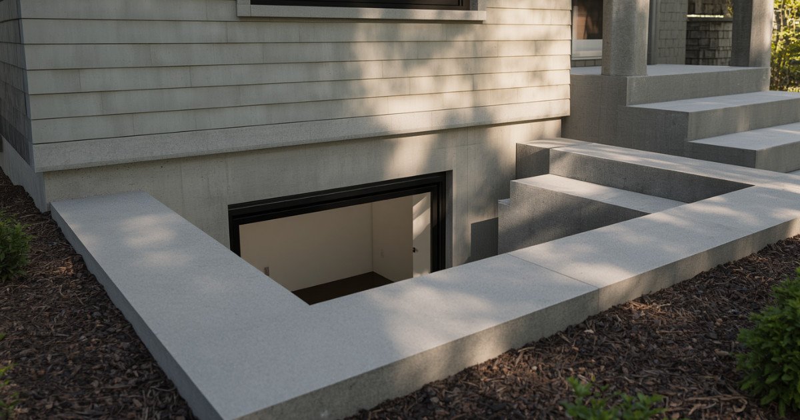
Most Northeast Ohio basements have one thing in common: a narrow strip of glass up near the ceiling that lets in almost nothing. Swap that for a full egress window and the room changes character completely. You get real daylight, real airflow, and a view of something other than a wall. It’s the difference between a basement you use in December and one you avoid.
LOCAL HOMEOWNERS. LOCAL PERSPECTIVE.
Proudly serving Northeast Ohio homeowners
Monarch Windows & Doors serves homeowners throughout Northeast Ohio who are ready to improve comfort, curb appeal, and the way home feels every day.
Whether you are refreshing a long-loved home, planning a more comfortable lower level, or making a design-forward upgrade, we are here to help you take the next step.
Wadsworth · Medina · Brunswick · Rittman · Barberton · Norton · Copley · Fairlawn · Bath · Akron · Cuyahoga Falls · Stow · Hudson · Strongsville · Brecksville · North Royalton · Broadview Heights · Parma · Wooster · Canton · North Canton · Green · Massillon · Kent · Streetsboro · Aurora · Twinsburg · Solon · Westlake · Avon · Cleveland
- Medina County
- Cuyahoga County
- Summit County
- Portage County
- Lorain County
- Lake County
- Ashland County
- Wayne County
- Stark County
- Geauga County
- Ashtabula County
Don’t see your community? Reach out—we may still be able to help.
Simple by Design
A clear path to a safer, brighter basement
Cutting into a foundation wall sounds like a big deal, and it is — which is exactly why the process should be transparent from the first visit. Here’s how a Monarch egress project runs.
Free In-Home Consultation & Assessment
We look at the wall from inside and out, check what's in the way — utilities, grade, downspouts, the septic or sewer line — and confirm where an egress window can actually go. You get honest options and a clear price.
Permit & Code Review
We confirm the requirements with your local building department and pull the permit. You don't chase paperwork, and there's no surprise at inspection.
Excavation & Cutting
We excavate down to the footer, then saw-cut the foundation to the exact opening your code requires. The work area stays protected, the spoil gets hauled off, and the opening is squared and reinforced before anything goes in.
Window, Well & Drainage
The window goes in and gets sealed, the well is set and backfilled, and the well base is tied into drainage so it sheds water instead of collecting it. Grading around the well gets restored to pull water away from the foundation.
Inspection, Walkthrough & Warranty
We meet the inspector, walk the finished work with you, and back it with manufacturer and workmanship warranties. You end up with a basement that's legal, dry, and bright.
LET’S TALK ABOUT YOUR BASEMENT
Start with a conversation
not a sales pitch
Planning to finish the basement? Adding a bedroom down there? Or just tired of a room with no daylight? Tell us what you’re thinking. We’ll look at the wall, tell you what code requires in your jurisdiction, and give you a straight answer on what the job takes.